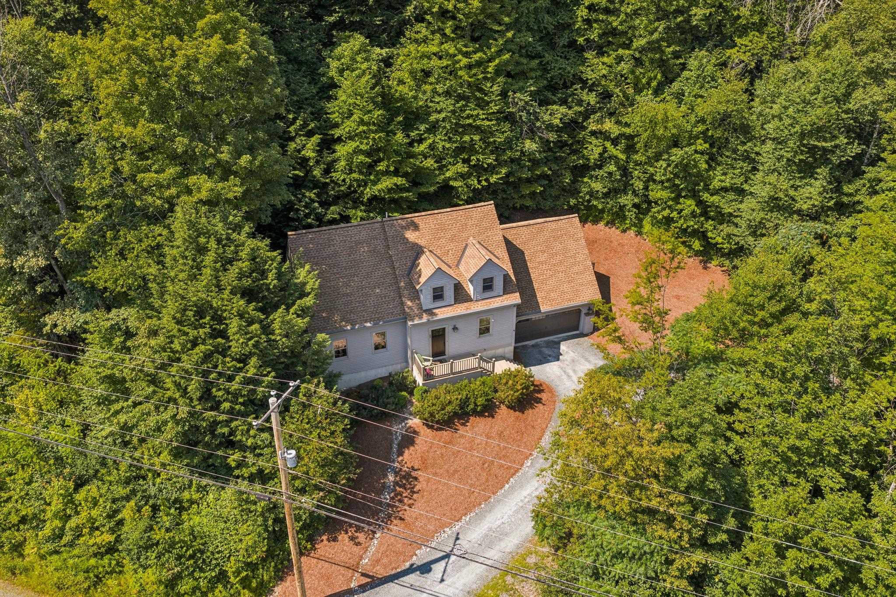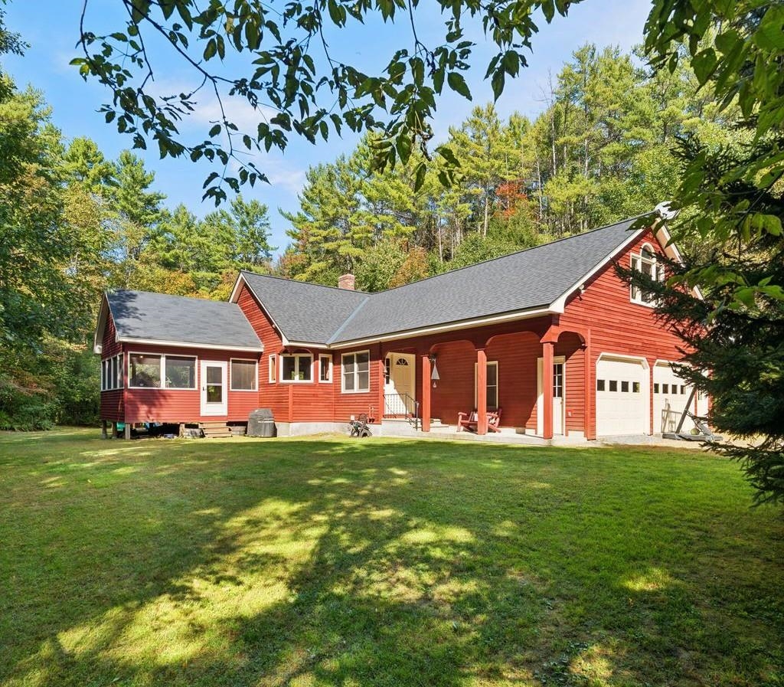
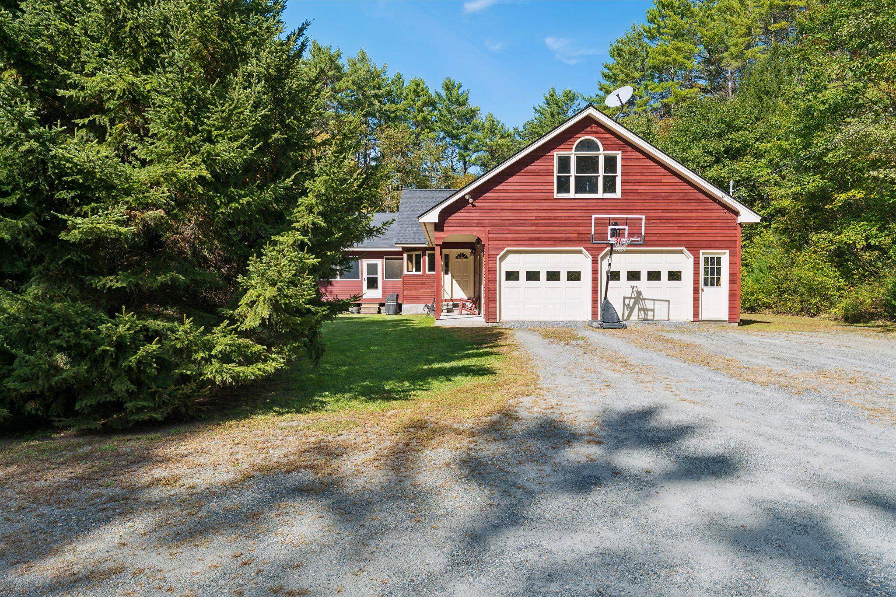
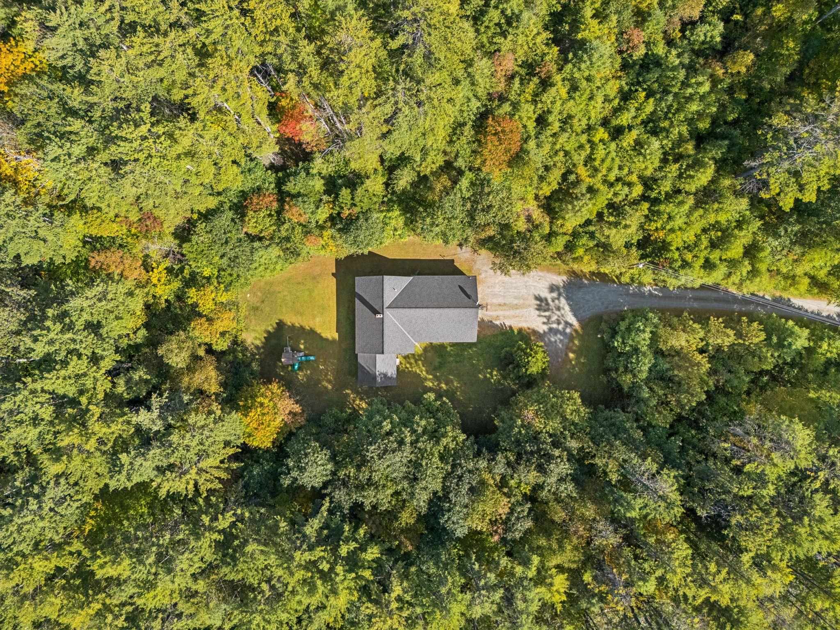
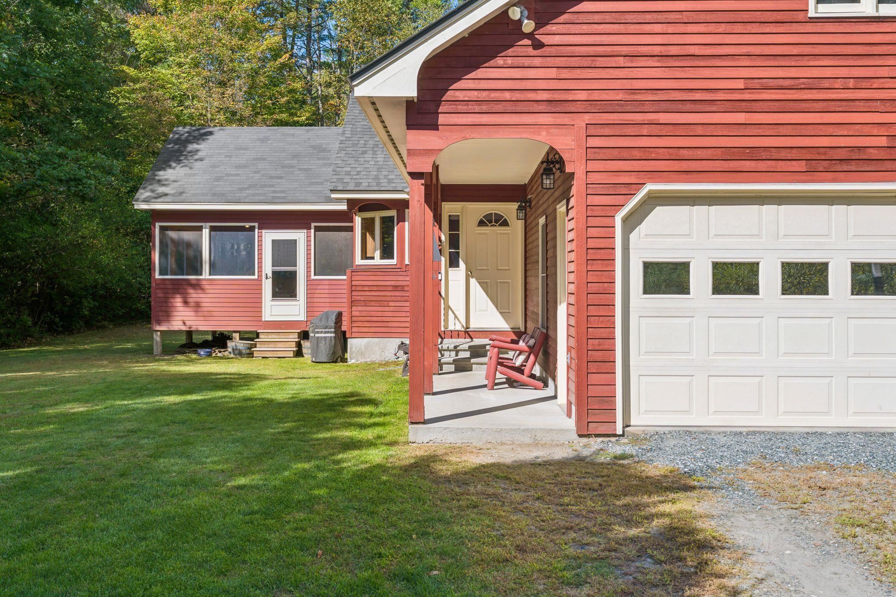
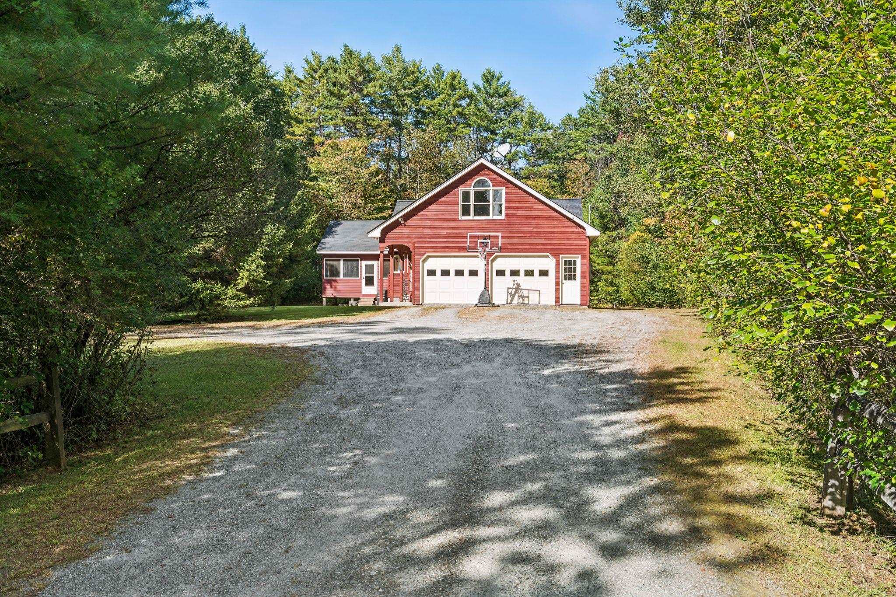
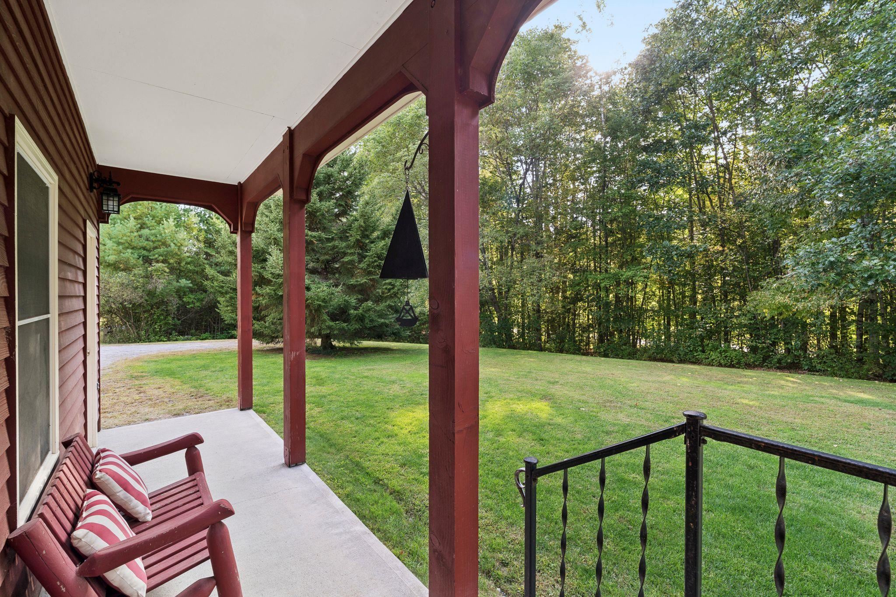
Red-sided home with a covered porch and two-car garage, surrounded by trees and lawn.
585 Route 12A
585 Route 12A
585 Route 12A
585 Route 12A
585 Route 12A
585 Route 12A
585 Route 12A
585 Route 12A
585 Route 12A
585 Route 12A
585 Route 12A
585 Route 12A
585 Route 12A
585 Route 12A
585 Route 12A
585 Route 12A
585 Route 12A
585 Route 12A
585 Route 12A
585 Route 12A
585 Route 12A
585 Route 12A
585 Route 12A
585 Route 12A
585 Route 12A
585 Route 12A
585 Route 12A
585 Route 12A
585 Route 12A
585 Route 12A
585 Route 12A
585 Route 12A
VIEW PHOTOS
Listed by Jaime Durell with BHHS Verani Upper Valley Cell: 617-549-3807
$549,000

585 Route 12A

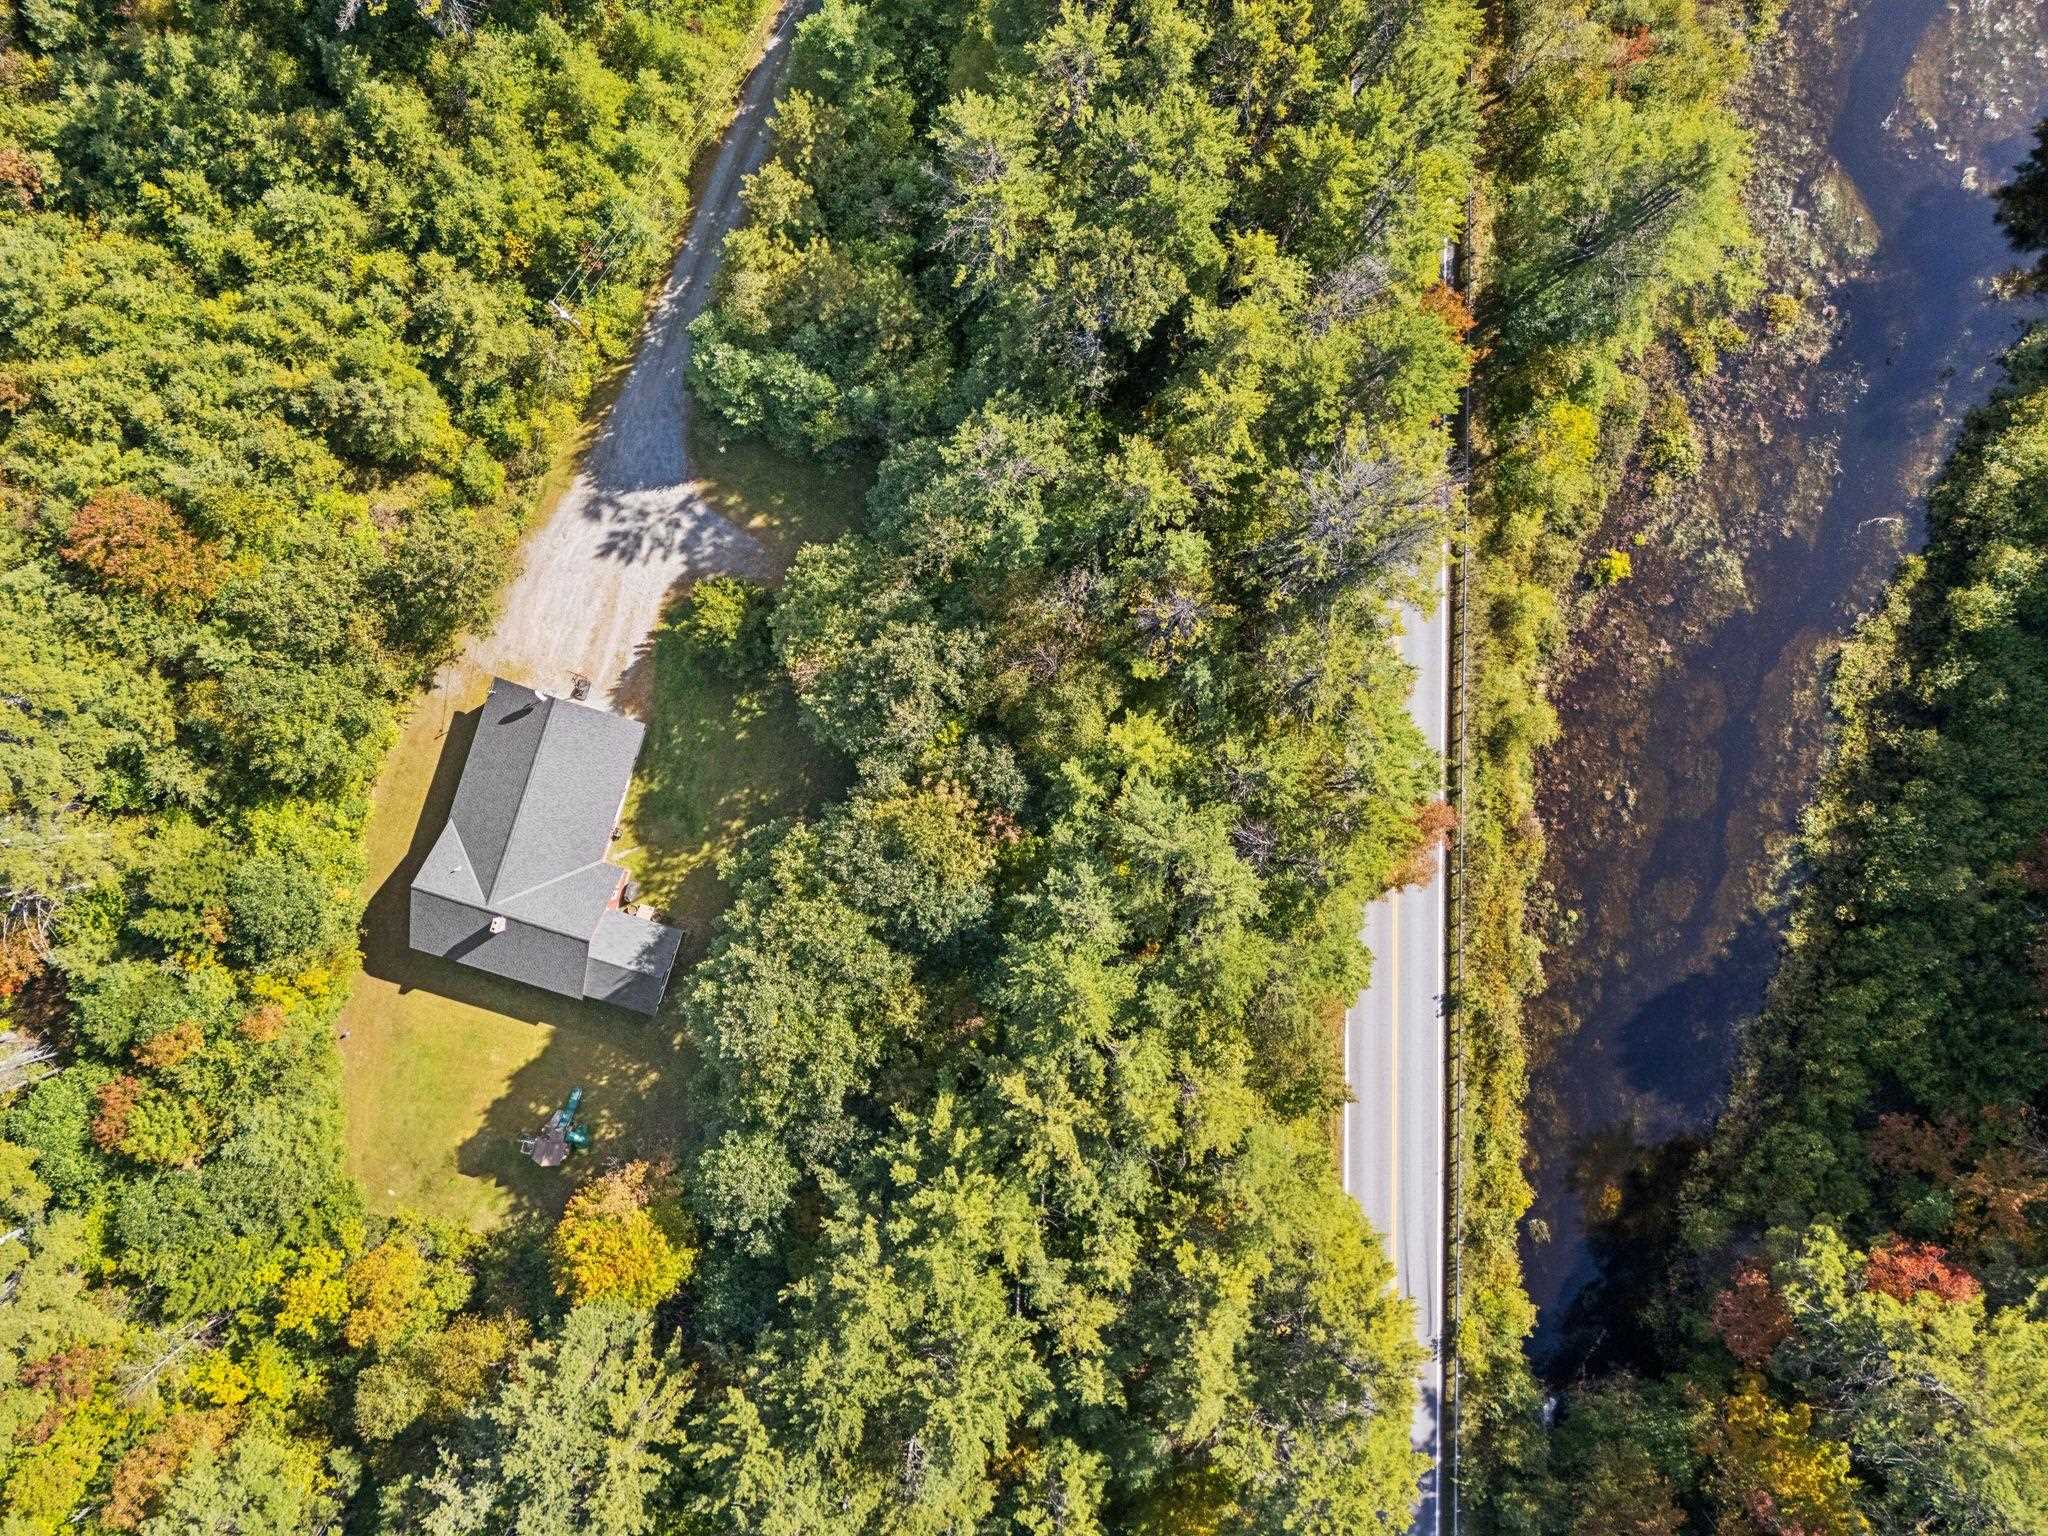
2 Beds 2 Baths 1,768 Sq.Ft. 11.09 Acres

Description

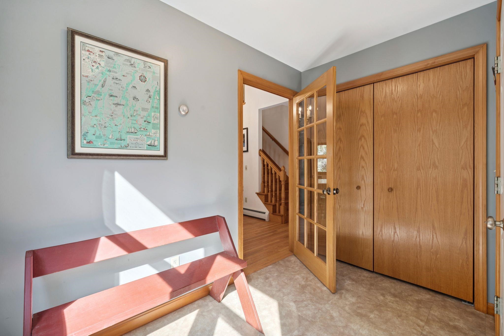
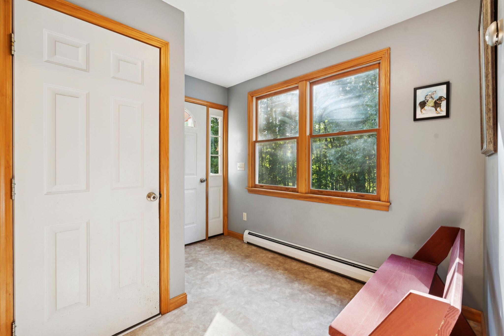
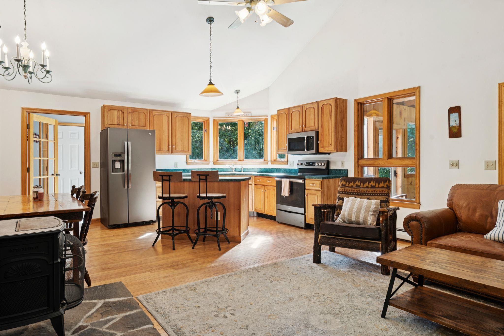
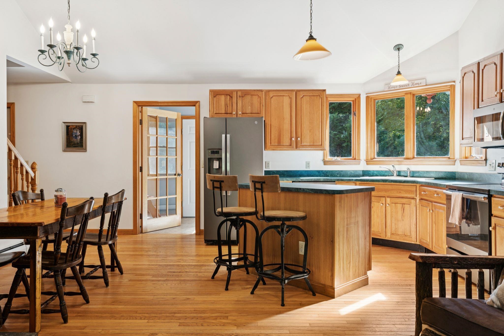
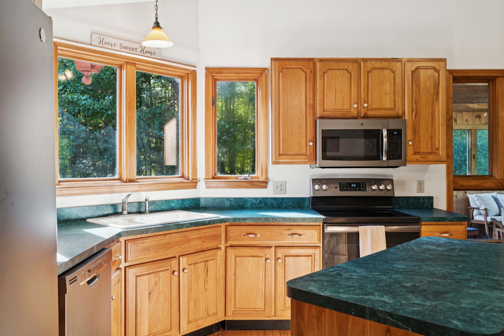
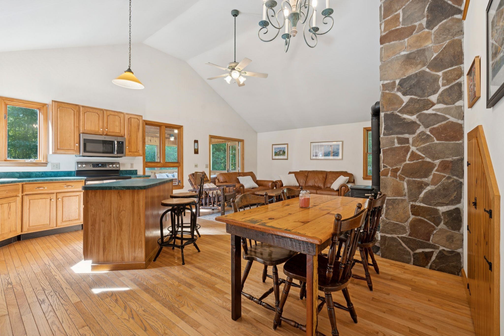
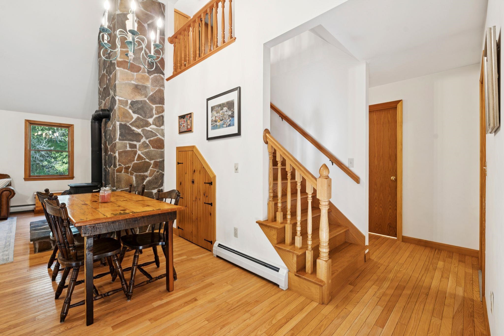
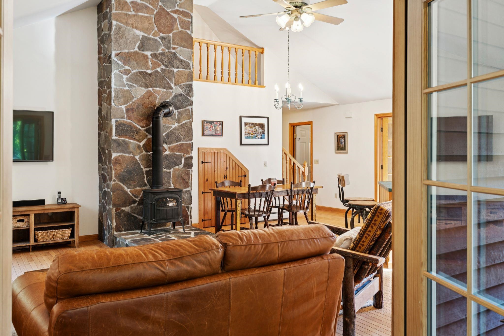
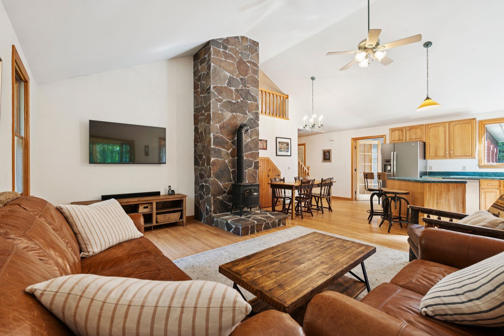
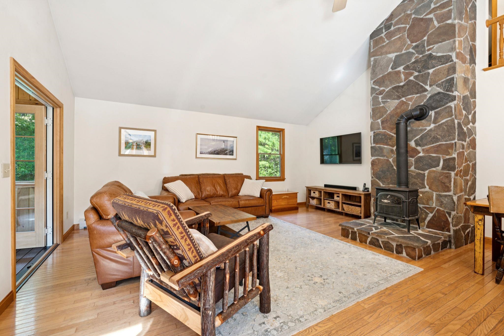
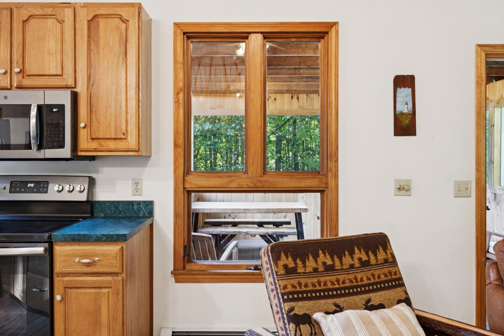
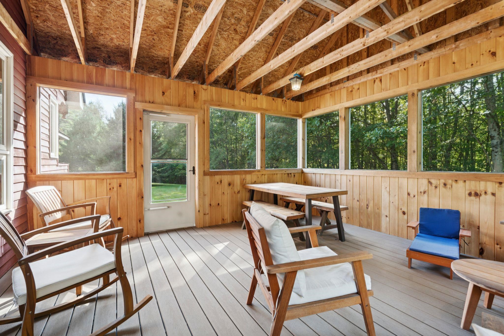
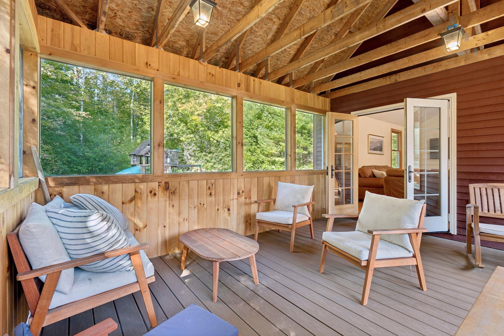
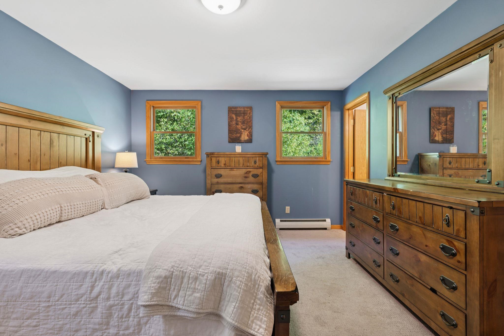
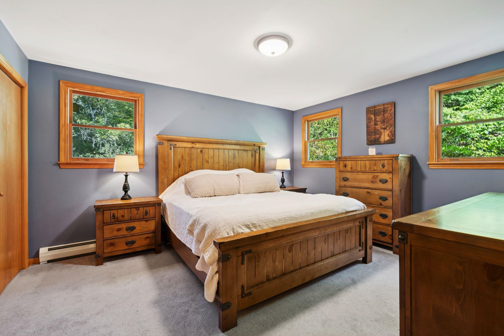
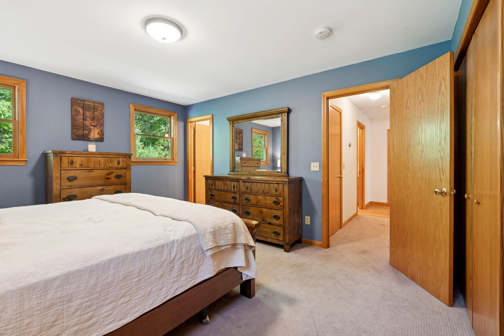
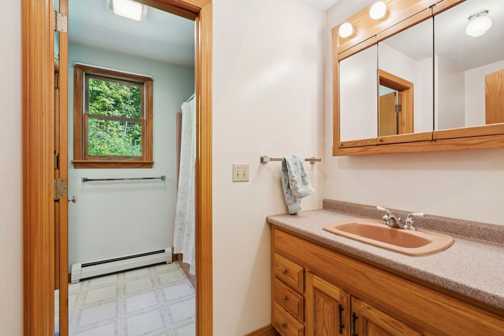
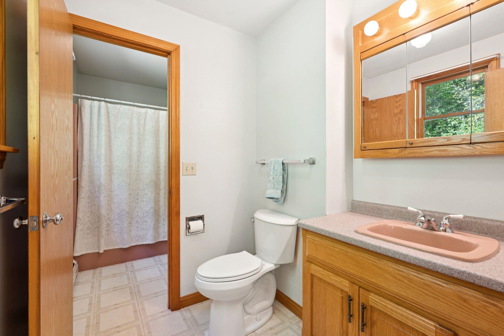
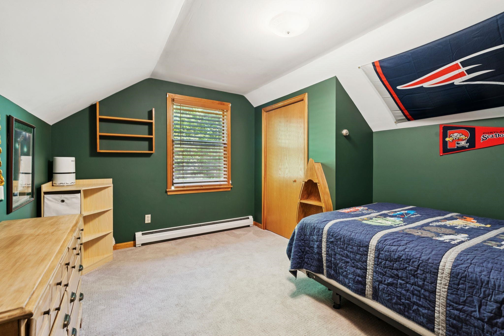
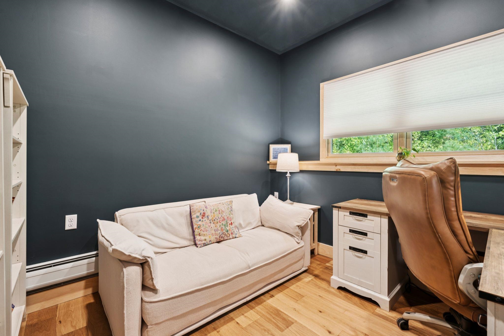
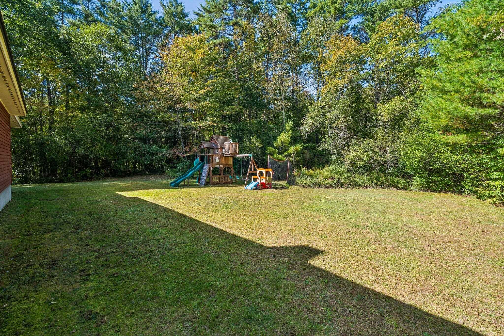
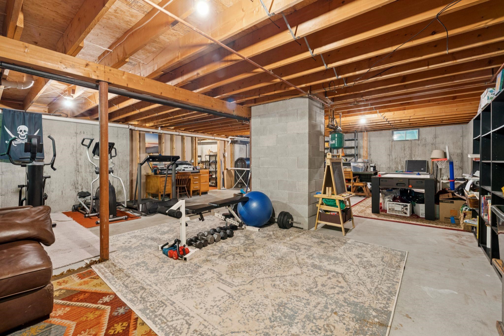
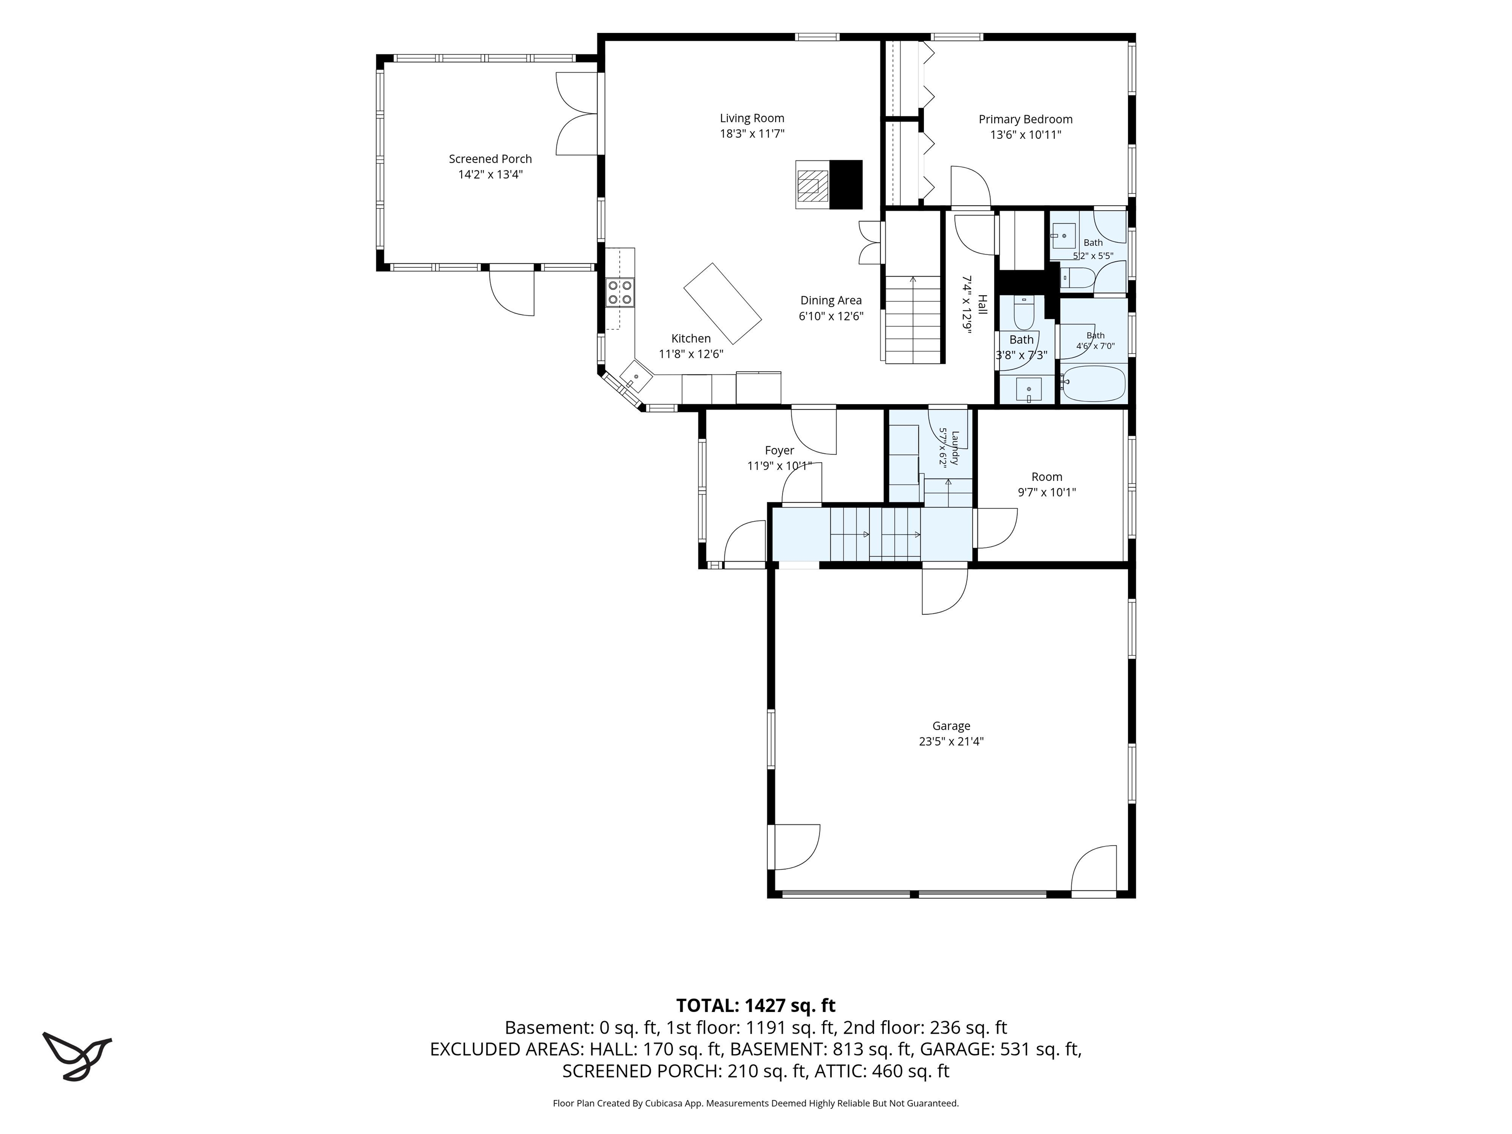
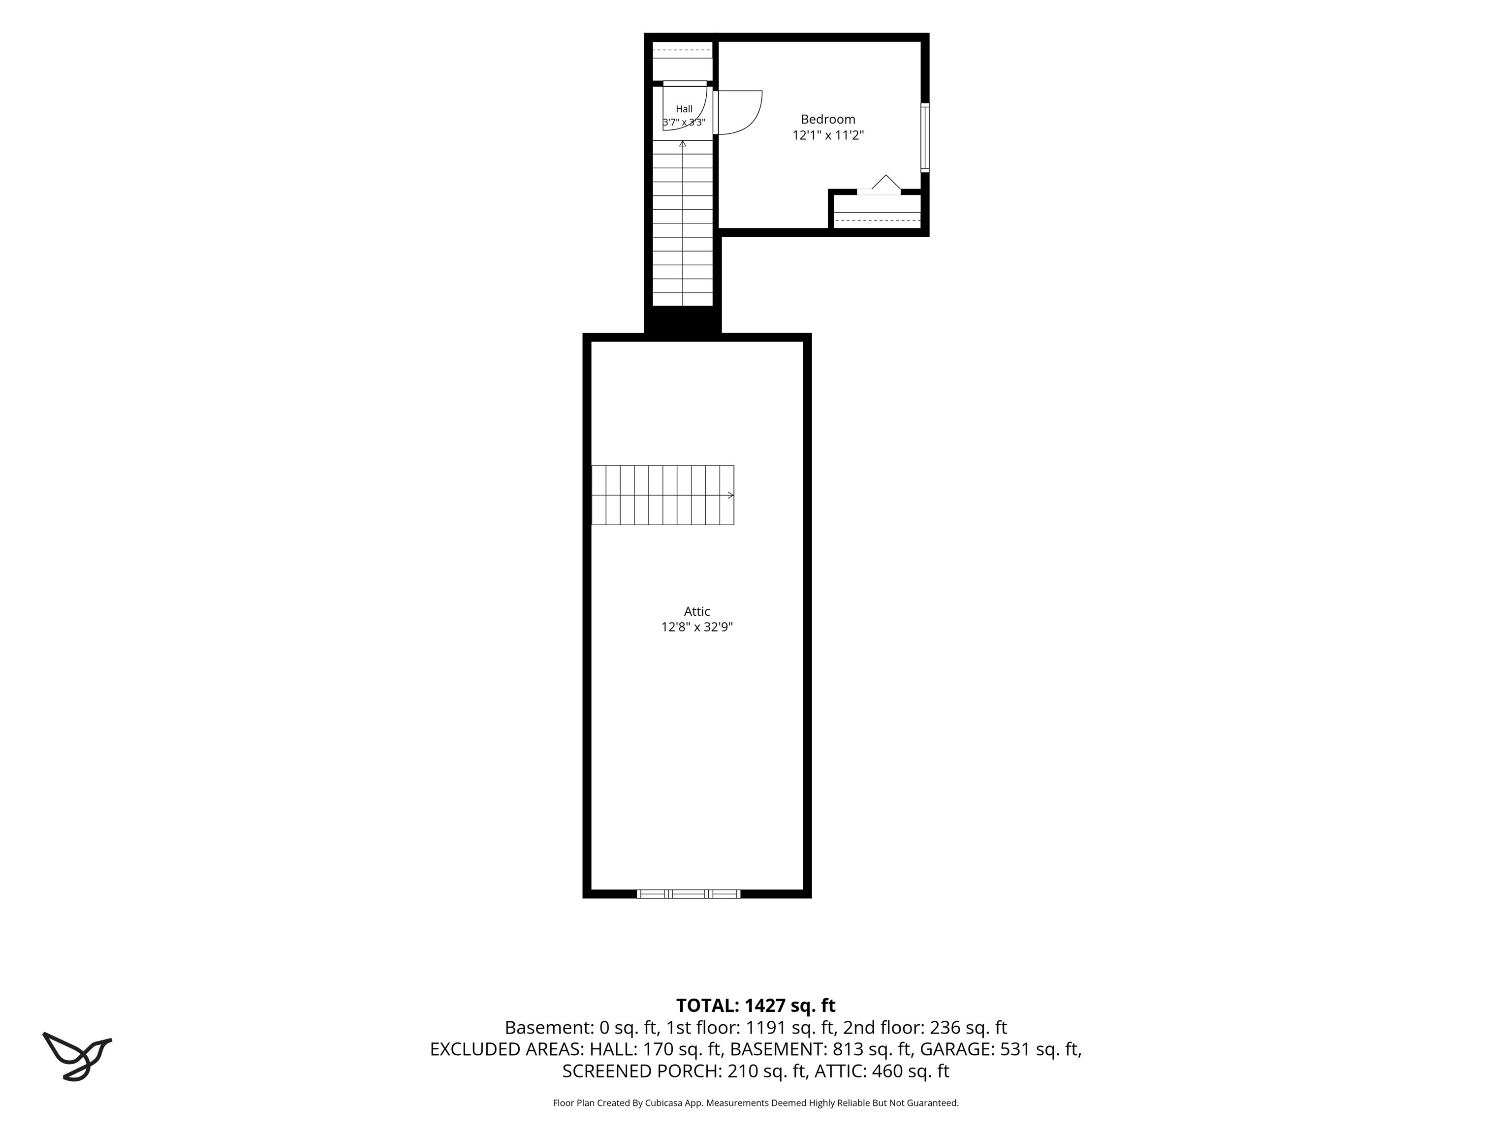
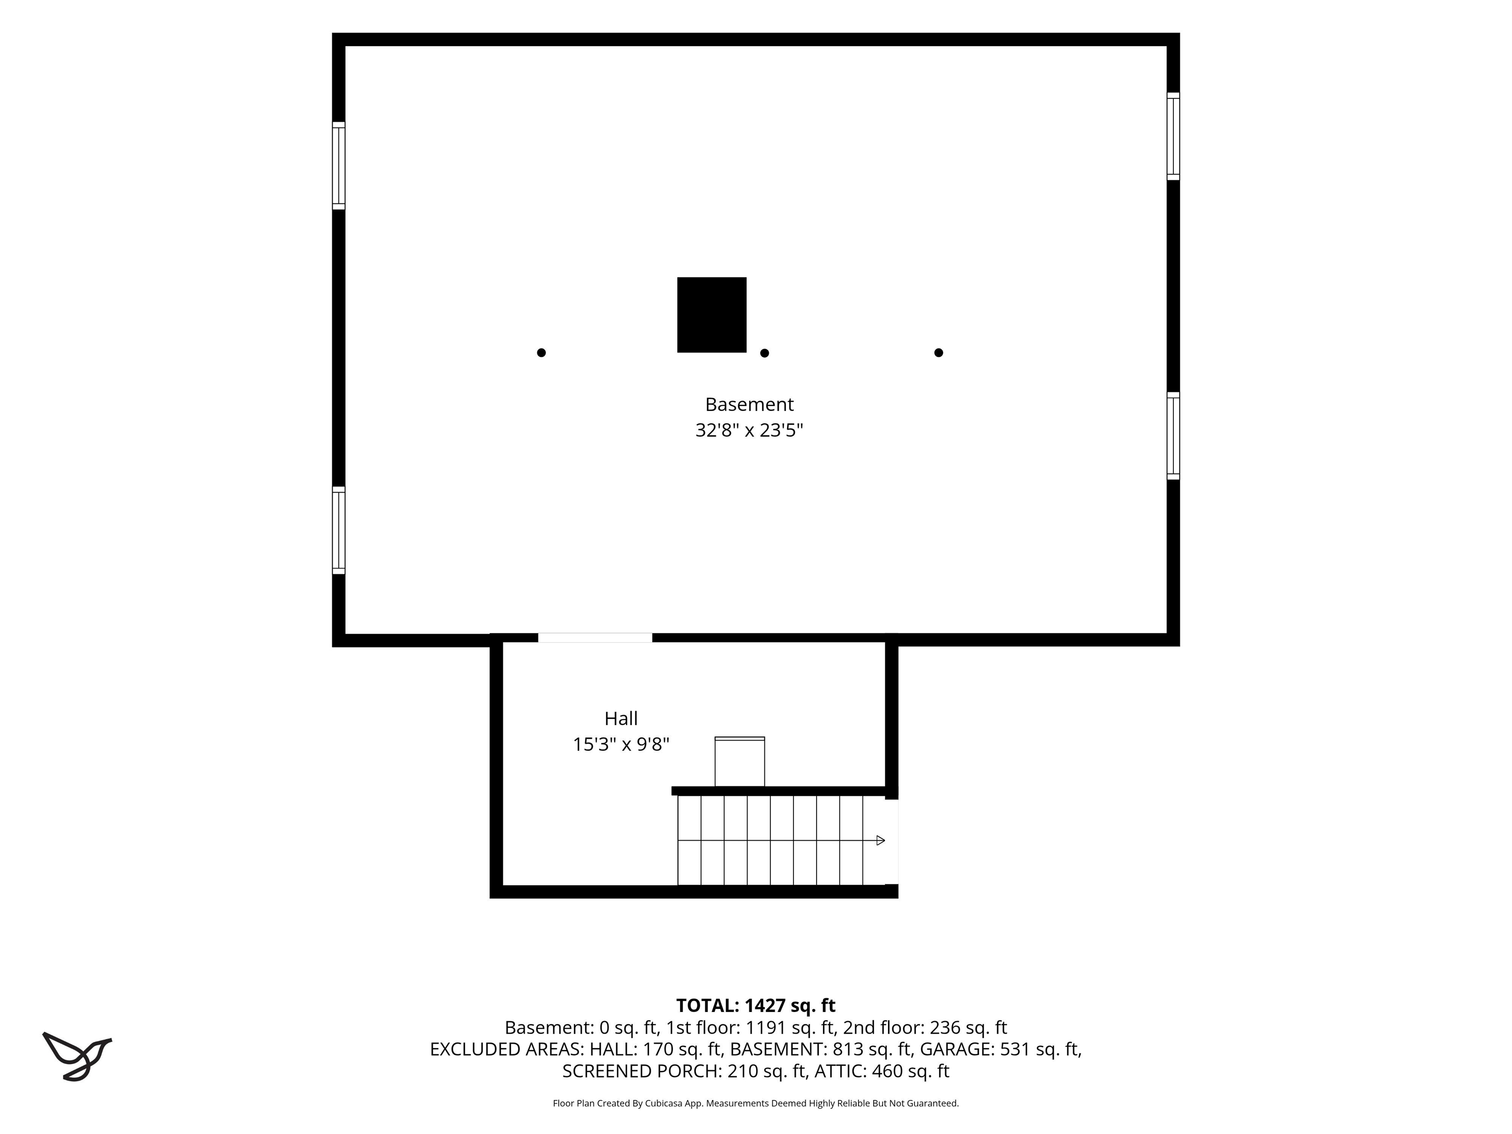
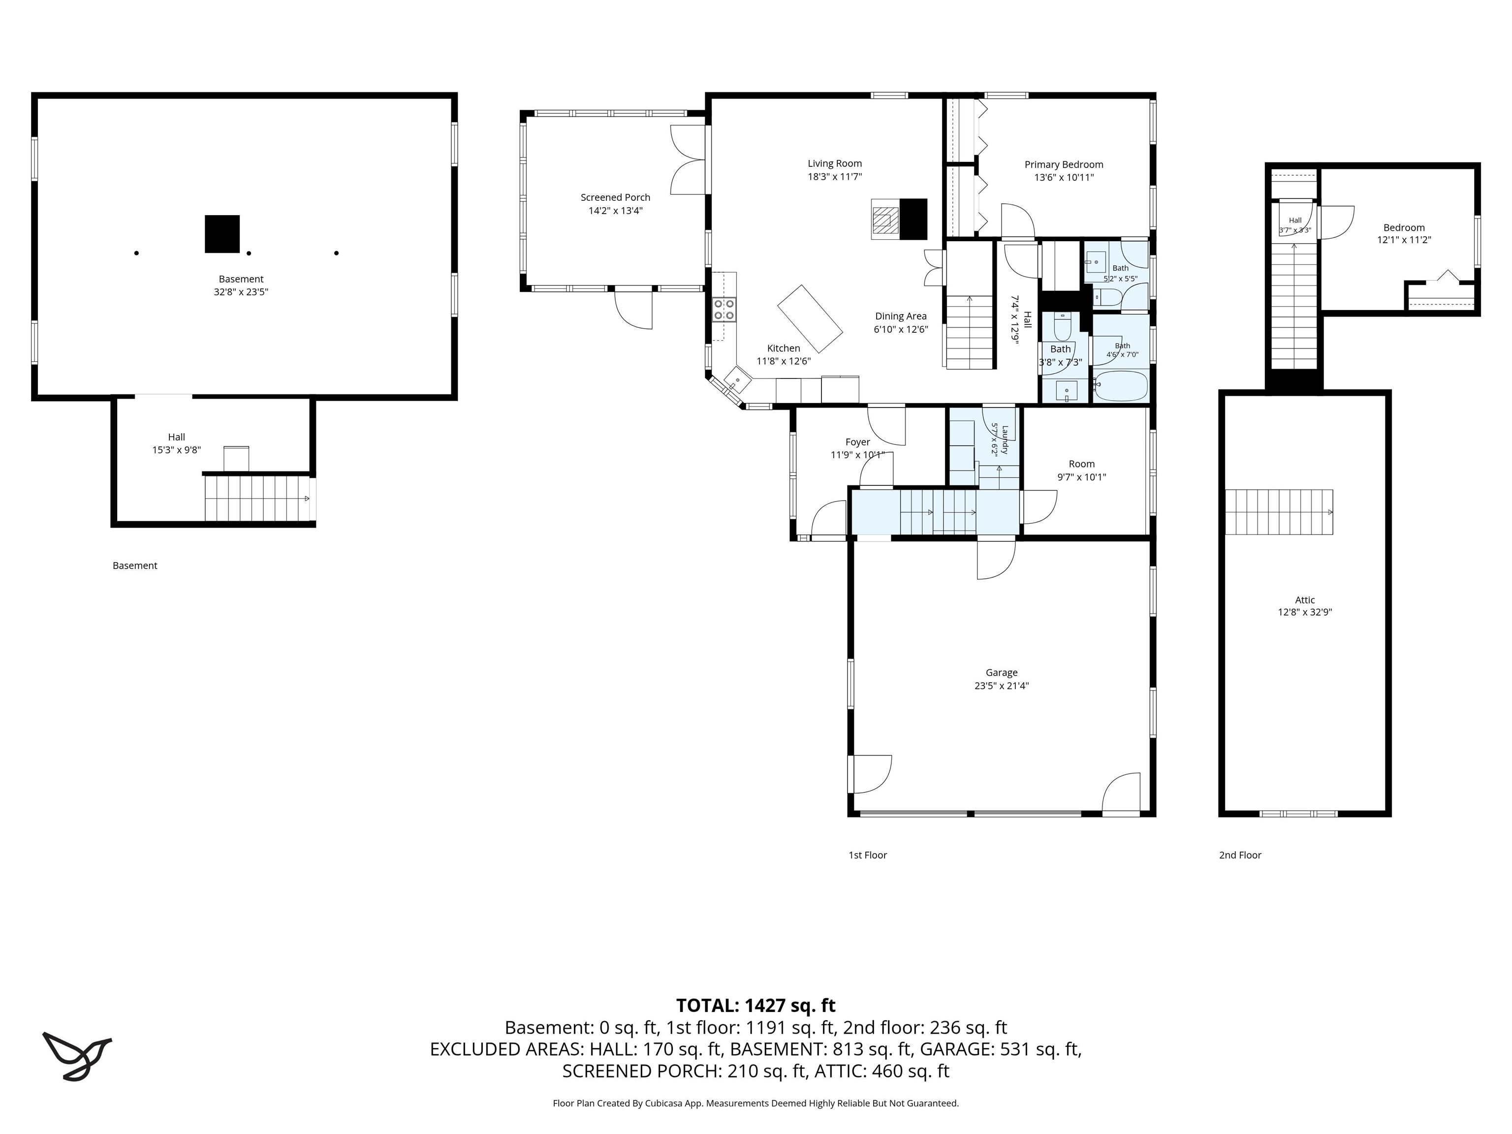
Welcome to a home designed for both everyday comfort and peaceful moments of retreat. This inviting 2-bedroom, 1.5-bath home offers a flexible layout with a primary bedroom conveniently located on the main level and connected to the home's bathrooms, while the second bedroom is tucked away upstairs. A newly created office space just off the kitchen provides the perfect spot for working from home, hobbies, or whatever suits your lifestyle. A designated mudroom, accessible from the side entrance or directly from the attached two-car garage, creates a practical transition space that helps keep the elements of every season where they belong --outside. Above the garage, unfinished space offers exciting potential for the next owner to create the perfect studio, bonus room, hobby space, or whatever best fits their needs. The heart of the home opens into a seamless kitchen, dining, and living area designed for connection and easy living. A wood-burning stove serves as a warm and welcoming focal point, while the open flow naturally draws your eye toward the screened-in porch. Step outside to this peaceful space and let time slow down. Whether enjoying a quiet morning coffee, an afternoon with a good book, or simply listening to the sounds of nature, this is the kind of place where you can lose track of time and savor life's quieter moments -- even if only for a little while. **Showings begin on Saturday**OPEN HOUSE ON SATURDAY, OCTOBER 3RD FROM 10AM - 1PM!!

Share Property

Location

585 Route 12A, Plainfield, NH 03781

Status

Active Under Contract
image

Schedule a Showing

I would love to show you this beautiful property. Please select your preferred date and time below. I'll be in touch shortly to confirm your appointment.

Schedule a Showing

I would love to show you this beautiful property. Please select your preferred date and time below. I'll be in touch shortly to confirm your appointment.
Thank you for your interest in 585 Route 12A, Plainfield, NH 03781. We are reviewing your request and will be in touch shortly!
Jaime Durell

Jaime Durell

TITLE

Realtor®️

New Hampshire

360 Virtual Tour

Take a tour of this property

Property Amenities

Interior
Laundry room 1st Floor Laundry
Appliances Dishwasher, Dryer, Microwave, Refrigerator, Washer, Electric Stove
Flooring Hardwood, Laminate
Total Bedrooms: 2
Half Bathrooms: 1
Full Bathrooms: 1
Other Interior Features Kitchen Island, Natural Woodwork, Vaulted Ceiling
Area & Lot
Total area 2,878 Sq.Ft.
Lot Area 11.09 Acres
Living area 1,768 Sq.Ft.
MLS® ID 5112118
Year Built 1998
Type Residential
Status Active Under Contract
Exterior
Air conditioning None
Heat type Oil, Hot Water, Wood Stove
Garage Space 2.0
Sewer 1000 Gallon, Concrete, Existing Leach Field, Private, Septic
Lot Features Secluded, Wooded, Level
Roof Asphalt Shingle
Finance
Sales Price $549,000
Real Estate Tax $8,892 yearly

Mortgage Calculator

Estimate your monthly mortgage payment, including the principal and interest, property taxes, and HOA. Adjust the values to generate a more accurate rate.
All estimates are provided for informational purposes only. Actual amounts may vary.
$0,000 Your Payment 20 15 65
$0,000 Your Payment

Work With Jaime

Buying and selling real estate can be overwhelming. At Verani Realty, we believe you deserve a professional agent dedicated to meeting your needs. Stop worrying about losing time, money, or your dream home and instead let us help you make the best decisions.