Grantham Keeps Asking for a Coffee Shop. This Winter, the Town Is Writing the Rules for One.
Why is the Dunkin' at Sawyer Brook Plaza still the main place in Grantham to sit down with a coffee? Demand isn't the problem. When the town ran its Master Plan survey in 2025, a town center was the most-requested item, and 587 responses came in.
The town's own answer is plainer than most people expect. The plain-language guide the Master Plan Task Force published on September 15 says the natural spot for a village center, near the school, library and Town Hall, is zoned residential only, and "right now there is nowhere in Grantham where the town center residents asked for could legally be built." So the walkable center with an independent café that people keep asking for has been missing a rule as much as a business owner.
According to the Task Force guide, survey respondents described Grantham as a place people drive through rather than gather in. They kept asking for the same short list: a coffee shop or bakery, a sit-down restaurant, a small grocery or hardware store, and a green or common with a bandstand, "somewhere to run into your neighbors." The open-ended survey analysis adds a pharmacy, a farmers market and a grocery store larger than Rum Brook. It also records support for modest local amenities alongside opposition to anything that would wear away the town's rural character.
Those two wishes pull against each other, and the draft zoning is written to hold both. At a public meeting this spring, the Valley News reported, residents asked specifically for a coffee shop beyond the Dunkin' on Route 10. At the same meeting, Drew Edmunds of Northwinds Security Products, which owns and rents commercial and residential property in town, said Grantham's planning and zoning rules make it "one of the harder towns for us to operate in business wise." Under the site plan review rules, every non-residential project goes before the Planning Board, and so does any change of use on an existing site.
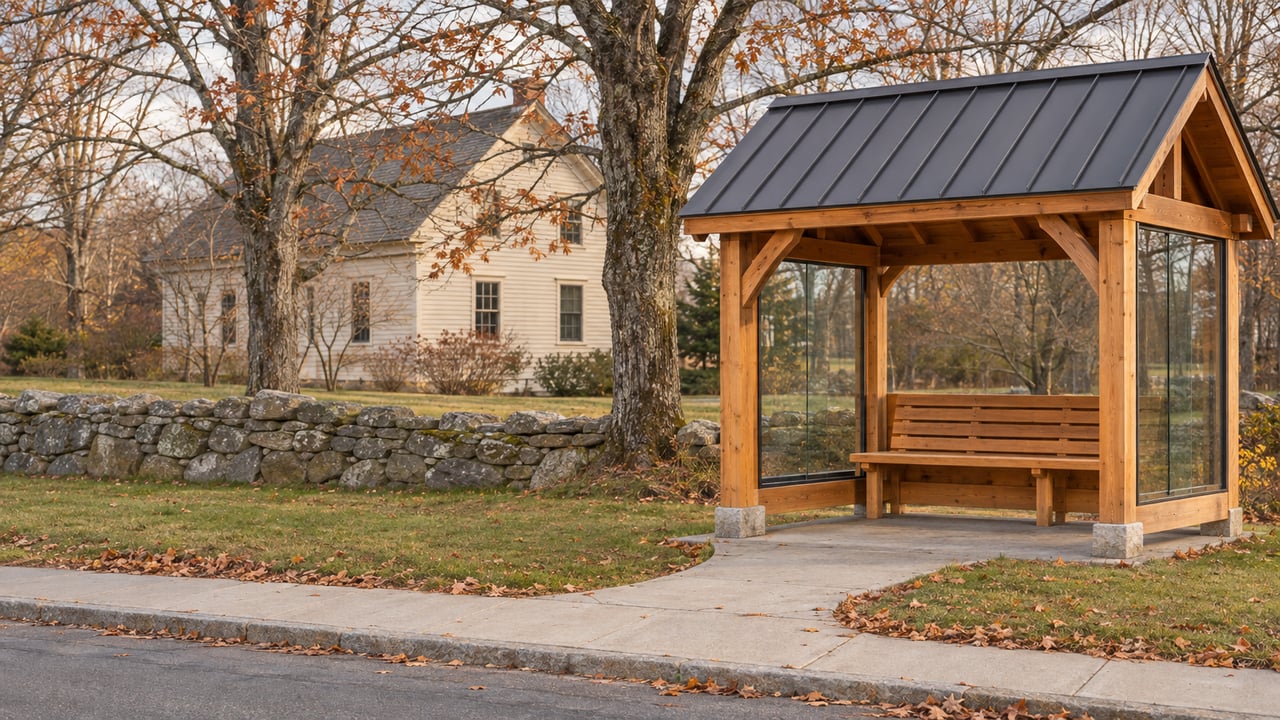
The fix on the table is a Village Center Overlay District. Its draft text was in the Planning Board's November 5 meeting packet. The stated purpose is "a compact, walkable, mixed-use village core, with shops, services, civic and gathering places, and housing, at a scale and form traditional to New England villages." Because it is an overlay, it sits on top of the existing Central Village District. Wherever it is mapped, a property owner can still use the old rules or choose the new ones.
The numbers in brackets below are still placeholders. The packet marks every one of them as a Task Force and Planning Board decision that has to be filled in before the final form is set.
| Draft provision | Working value | What it shapes |
|---|---|---|
| Restaurants, cafés, bakeries | Up to [4,000] sq ft each | A café or bakery sized for a village, not a chain pad |
| Retail and personal services | Up to [5,000] sq ft each | Small shops; a conditional use permit could allow up to [10,000] sq ft |
| Front setback | No more than [15] ft | Buildings close to the sidewalk |
| Parking | Side or rear only | No lot between the storefront and the street |
| Building footprint | No more than [8,000] sq ft | Scale of any single building |
| Ground-floor windows and doors | At least [40] percent on the main street | Storefronts that face the street |
| Housing | Units above or behind shops; up to [5] units per building | Small mixed-use buildings |
| Height | 35 ft | Fixed in the draft, not bracketed |
| Lighting | Full-cutoff, dark-sky compliant | Night sky protection |
The use list also covers greens, commons, bandstands, farmers markets and seasonal outdoor markets, along with civic and library uses, child care, inns and bed-and-breakfasts. Next to the café line, the draft adds that "drive-in, drive-through, and take-out restaurants remain prohibited as provided elsewhere in this Ordinance." John Haffner of the Upper Valley Lake Sunapee Regional Planning Commission reviewed the design section and called the criteria "excellent." He also said the bracketed numbers needed more discussion against the Master Plan's goals.
The guide's main point is that adopting the overlay builds nothing and rezones nobody's land. "Zoning is a rulebook," it says. These changes add pages describing what would be allowed if someone proposed it. The district applies nowhere until voters approve a separate map showing where it goes. Existing homes and businesses can stay exactly as they are.
The town's guide describes the path in five steps, which it says follow New Hampshire law:
Here is where the process stands for a reader in mid-November. The November 5 Planning Board agenda listed the Task Force's proposed zoning changes as "hearing 3 of 3." At the October 1 meeting, Town Administrator Emily Owens said the draft language would need to be ready by the December Planning Board meeting to keep things moving. She also said she had no issue with the Town Center overlay. An October 29 briefing from Select Board member Jeremy Walla says any substantive changes have to be settled in time for the March 2027 schedule to hold. The New Hampshire Secretary of State's calendar lists town elections on March 9, 2027.
Some questions are still open. The October 1 minutes record that the Task Force still needed to decide whether the town center would be one district or stretch across several. Comments at that hearing also asked for clearer criteria for evaluating overlay districts and a slower, more careful process. Back in September, the Task Force's redline proposed allowing business and residential uses together along the Route 10 corridor through the center of town, where today it is one or the other. In that same discussion, board members said a lack of sewer service is a costly obstacle for similar districts elsewhere, and a tax increment financing district was floated as one way to help offset costs.
Passing the rules removes one barrier. A business still has to choose to open. At the spring meeting, according to the Valley News, Bruce Bergeron, who owns Jake's Market & Deli, which runs Rum Brook Market & Deli in Grantham, said he was open to a coffee shop but that it might be hard to make the numbers work, especially as a sit-down spot. His company once ran a coffee shop on Mechanic Street in Lebanon.
"It's something I would love to be able to bring here, it was something I wouldn't rule out," Bergeron told the Valley News.
The full path to a Route 10 café runs through four separate decisions: the rules in March, a map in a later vote, a site plan review, and an operator who decides the numbers work.
For now, the town's shared rooms are spread along Route 10 and up the hill at Eastman.
The closest thing to a town green this month is the 2026 Holiday Tree Lighting on Saturday, November 21, from 4:00 to 5:30 p.m. It comes with cookie decorating, holiday crafts, hot cocoa and caroling at the tree, and Santa's mailbox is waiting in the Town Hall lobby. Anyone who wants to weigh in on the overlay before March can write to the Task Force at [email protected] or send written comments to the Planning Board at any time. Full draft language is available at the Town Offices and on the town website.
This post is general information about proposed zoning, not legal advice. Questions about a specific property are best taken to the Town Offices or a qualified professional.
Wondering what a future village center near Route 10 could mean for your Grantham property? Jaime Durell follows these Planning Board drafts closely and is happy to talk them through with you, starting with a free home valuation.
Stay up to date on the latest real estate trends.